//
plans
Pig Sty Pen Design Plan
Overview
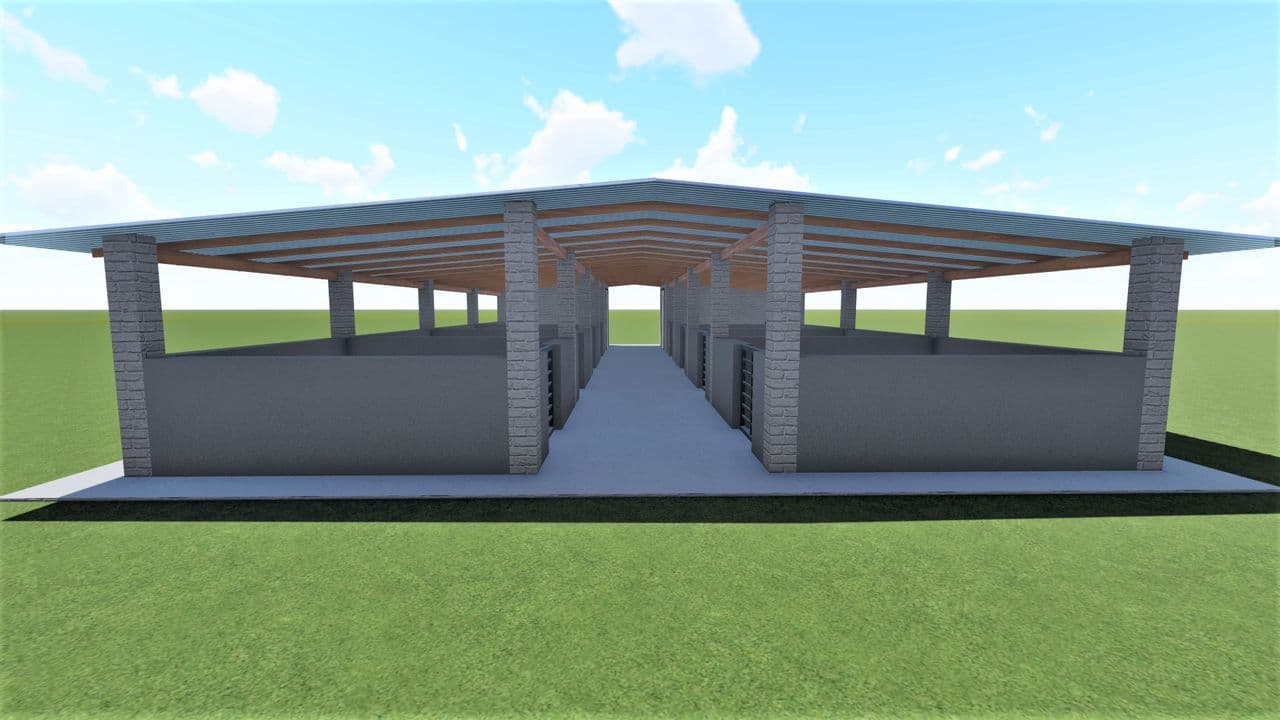
146m² piggery house working drawing PDF — 10-pen layout, 16.4m × 8.9m
Ideal for small to medium-scale pig farmers building a low-cost, practical structure.
Layout
- 1 sow pen
- 3 farrowing pens (sows & piglets)
- 1 boar pen
- 3 weaner/grower pens
- 2 feed storage rooms
Construction specs
- Each pen: 9m² (3m × 3m)
- 1,200mm brick walls + grano floors sloped for drainage
- 1,200mm × 1,000mm double-swing metal gates
- 230mm brick walls, 250mm × 40mm timber roof beams at 1,800mm height
- Excellent natural ventilation
What's in the PDF
- Full dimensioned floor plan
- All four elevations (1:100 scale)
- 3D impressions of the finished structure
- Suitable for locally available materials
PDF file622 KB